Ashlar · Commercial builders · Cape Town
We build from
the ground up.
Banking halls, headquarters and landmark buildings, delivered from the first survey peg to the day the lights come on.
Ashlar · Commercial builders · Cape Town
Banking halls, headquarters and landmark buildings, delivered from the first survey peg to the day the lights come on.
01 Site & survey
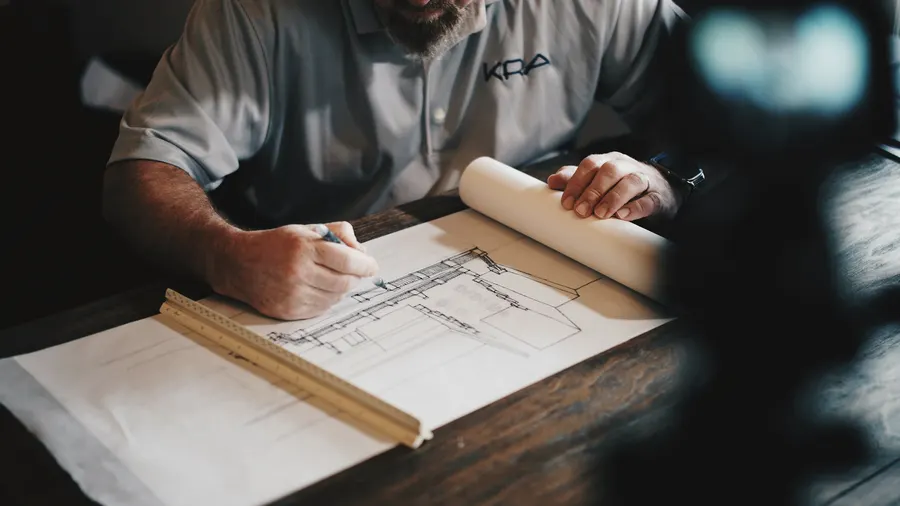
Before a spade goes in, our surveyors set out every grid line and column. The gold outline is the finished building, already decided.
02 Groundworks
We excavate, shore and drive twenty-four piles, so the building sits on certainty rather than soil.
03 Foundations
The raft goes in as a single pour, so the base of the building carries no weak joints.
04 Structure
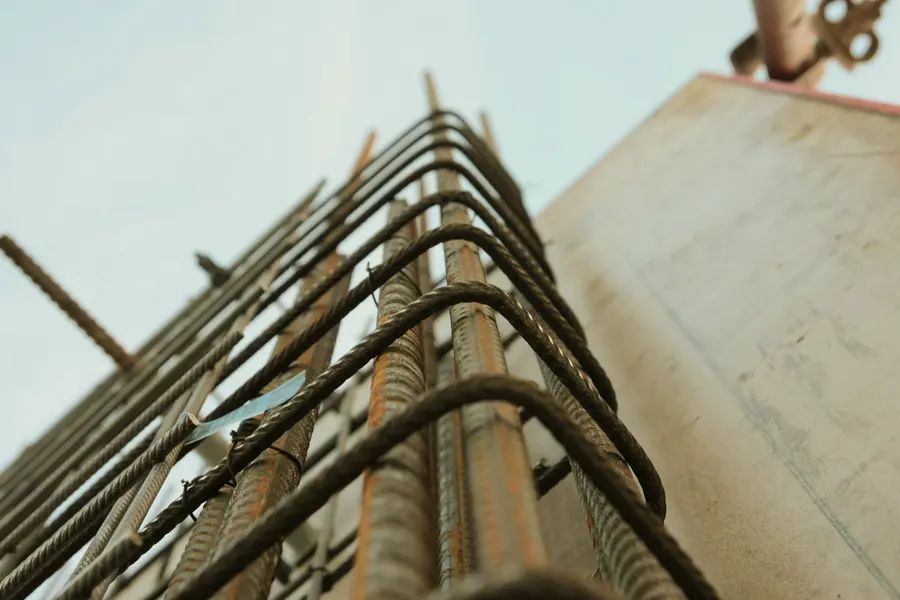
Columns, then slab, then the next level. The concrete core rises ahead of the frame and the crane works from first light.
00/ 09 levels
05 Envelope
High-performance glazing and bronze fins close the building in. They keep the heat out and give the street something to look up at.
06 Fit-out & landscape
The crane comes down. Paving and trees go in, and the banking hall is fitted out behind a bronze canopy.
07 Handover
Keys, manuals and a building that works from its first morning. That is how a branch opens on the date it promised.
Start a tender conversationThe Ashlar standard
The same person from tender to handover, with a direct line to your board.
Every package priced in the open, so there are no surprises at final account.
Drone footage, programme and cost, in your inbox every Friday.
Hoarding, noise and safety managed so neighbours and branches stay open.
Sectors

Banking halls, vault rooms and ATM lobbies, built to the bank's own specifications.
Tender for a branch →
Offices that say who you are, from the lobby stone to the rooftop plant.
Tender for a headquarters →
Flagship stores and hotels, finished to a standard guests notice.
Tender for retail or hospitality →
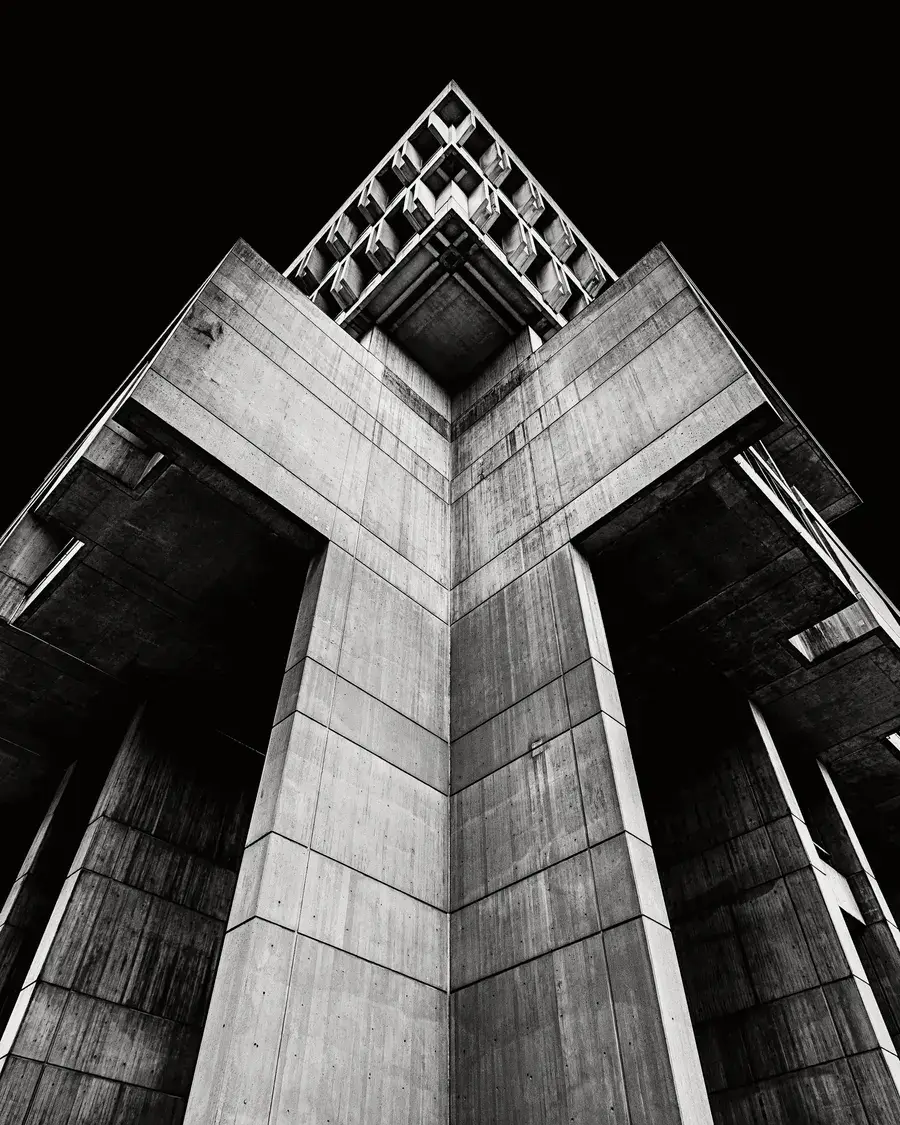
Campuses and public buildings designed to outlast the people who commission them.
Tender for a civic project →The Ashlar method
Buildability reviews, a costed programme and a fixed price before you commit.
Excavation, lateral support and piling, with surveys signed off at every stage.
Reinforced concrete frame and core, a floor at a time, checked by our own engineers.
Curtain wall, bronze and stone, sealed and tested before the fit-out starts.
Finishes, services commissioning and a handover pack your facilities team can use.
Selected work
Illustrative projects for this concept.

I
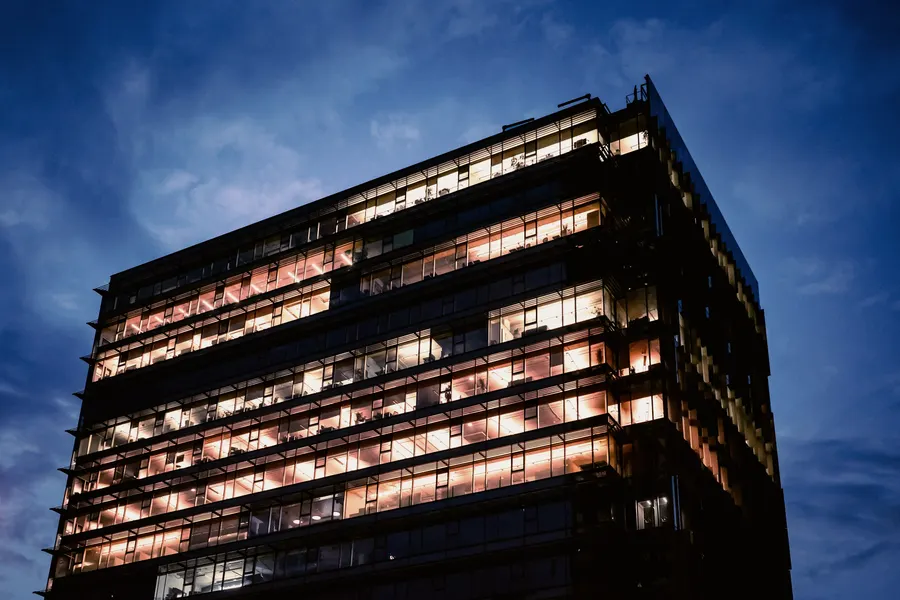
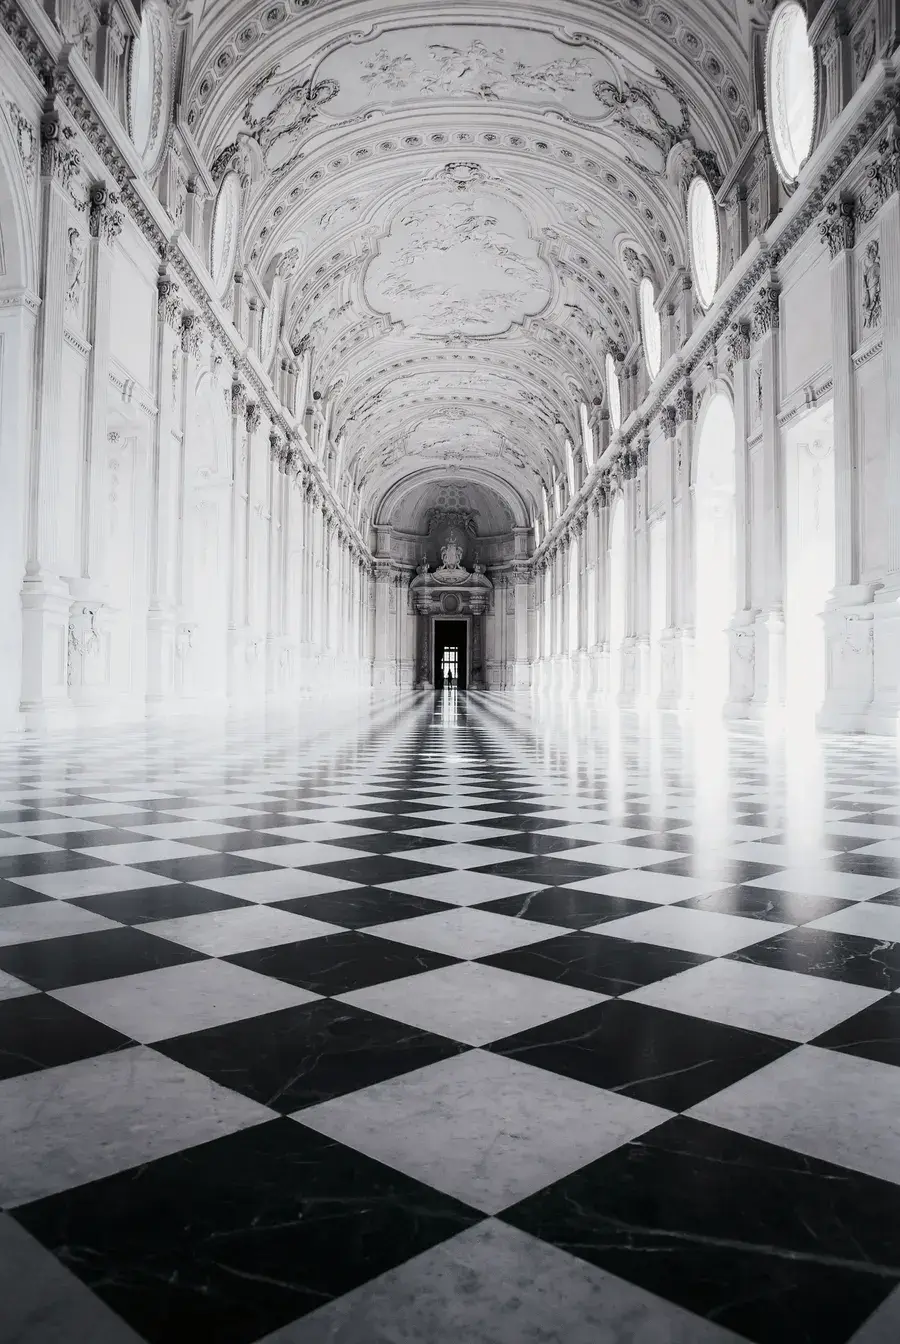
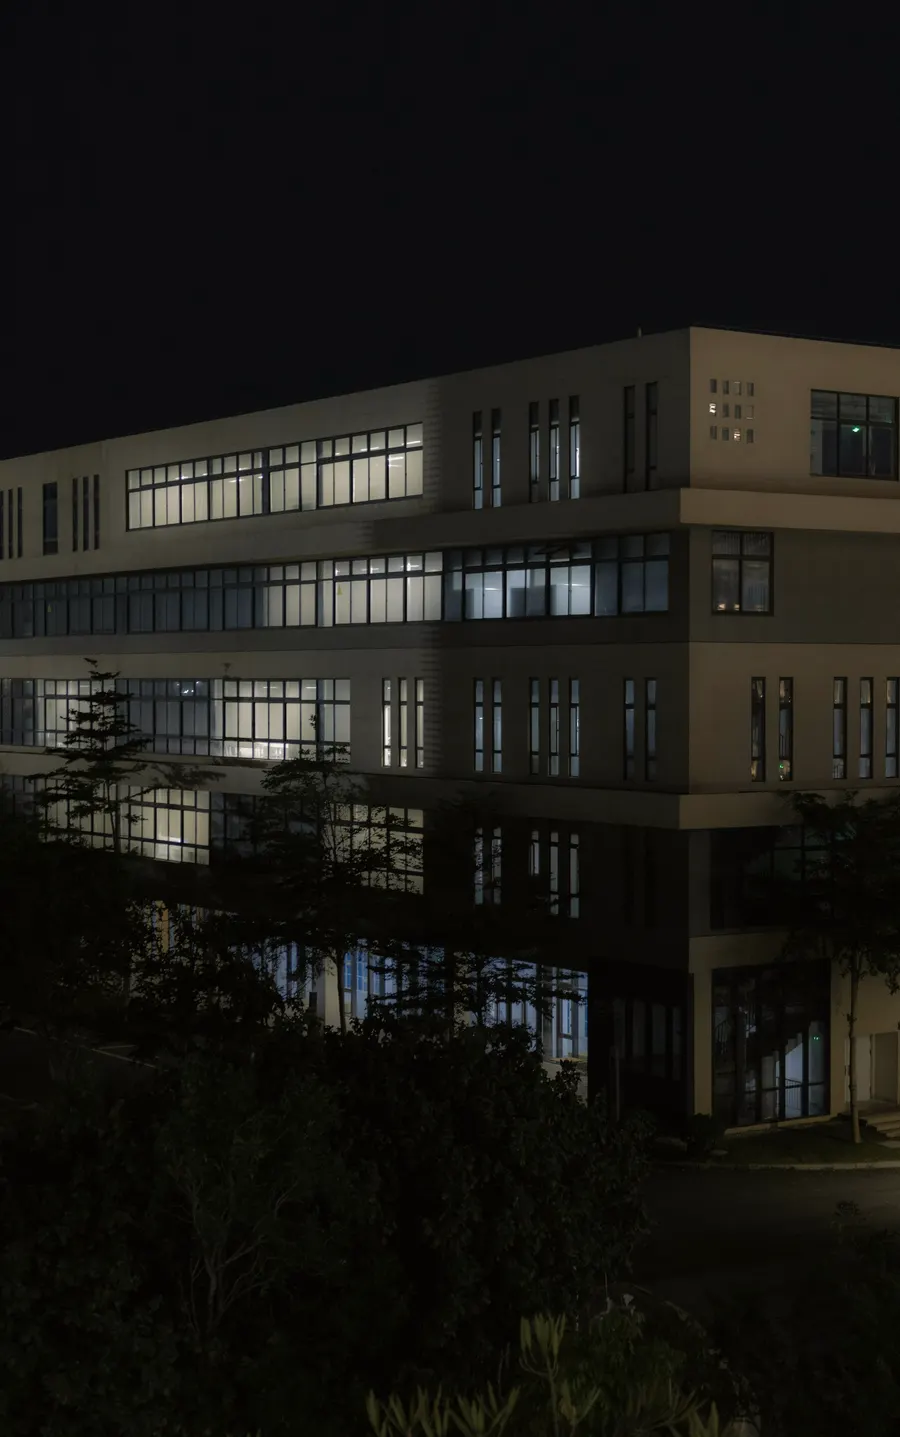
A banking hall at street level, eight floors of offices above and a bronze-finned facade that glows at dusk.

II
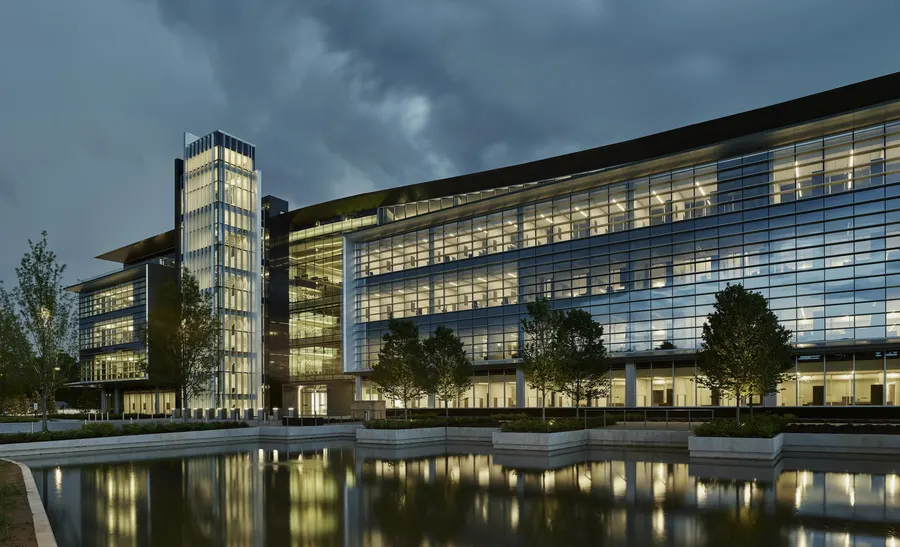
A headquarters arranged around a stone colonnade, built while the client's old offices stayed open next door.

III
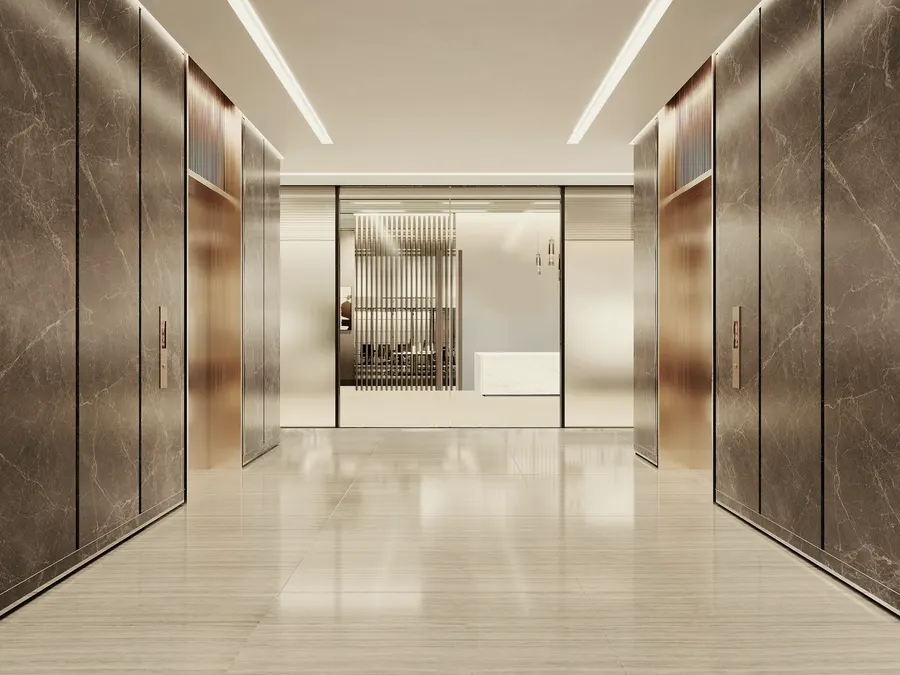
A double-height banking hall with a secure vault level, completed under a live harbour precinct.
Tenders & enquiries
Share the basics and a site director will come back to you with an approach, a programme and the questions that matter.